Free Rental Service
793 STEELE Street, Port Colborne — available at $2,600/mo. Streamlined process, move in quickly. 100% free for tenants — we handle everything.
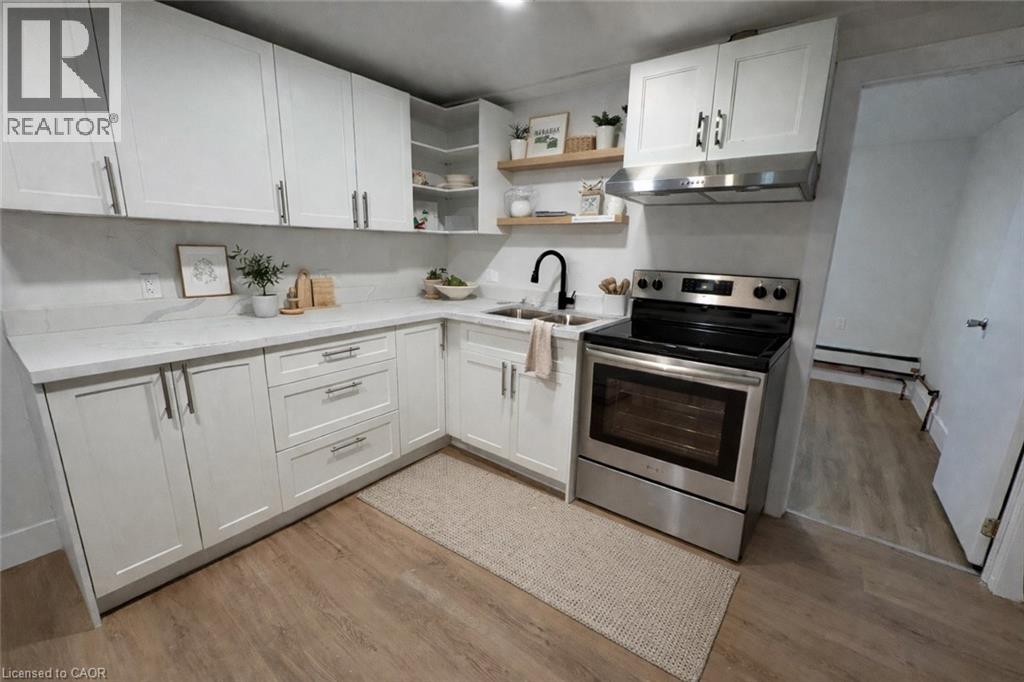
Welcome to 793 Steele Street, Port Colborne. A fully renovated detached home on an impressive 50 x 138-foot corner lot, within walking distance of all essential amenities, minutes from Lake Erie, the Welland Canal and historic West Street. This four-bedroom home has been recently renovated, including new electrical (2022), plumbing (2022), windows (2022), roof (2021), furnace (2021) & AC (2021). The result is the character of an established Port Colborne home paired with the mechanicals and finishes of new construction. The main floor offers an open concept living & dining room, anchored by a renovated kitchen with quartz countertops, matching backsplash, centre island and stainless steel appliances. A two-piece powder room & laundry complete the level. The second floor offers 4 bedrooms and a full bathroom with floor to ceiling tiling, a glass walk-in shower and floating vanity. Outside you'll find a large fully fenced backyard surrounded by mature trees and a detached garage fitted with hydro - suited for a workshop, secure storage or extra parking. Don't miss the chance to make this move-in ready home yours in an established lakeside community, located at 793 Steele Street, Port Colborne. (id:60164)
| Room | Level | Dimensions |
|---|---|---|
| 4pc Bathroom | Second level | — |
| Bedroom | Second level | 11'4'' x 8'1'' |
| Bedroom | Second level | 8'2'' x 9'1'' |
| Bedroom | Second level | 11'4'' x 8'9'' |
| Primary Bedroom | Second level | 11'1'' x 9'1'' |
| Mud room | Main level | 6'1'' x 6'1'' |
| 2pc Bathroom | Main level | — |
| Kitchen | Main level | 13'0'' x 11'1'' |
| Dining room | Main level | 10'5'' x 11'4'' |
| Living room | Main level | 14'2'' x 13'4'' |
This home was built in 1922 — what should I watch for?+
Homes from this era may have original wiring, plumbing, or insulation. Key checks: electrical panel (100 vs 200 amp), roof age, furnace age, and whether the basement has ever had water issues. A thorough home inspection is essential.
How is the space laid out across floors?+
This is a 2-storey single family. The 4 bedrooms and 2 bathrooms are typically split with living areas on the main floor and bedrooms above — confirm the exact layout during a showing.
What's the parking situation?+
This property includes 2 spaces — Detached Garage.
Is 793 STEELE Street a good fit for a growing family?+
With 4 bedrooms and 2 bathrooms (1278 sq ft), there's room for kids plus a guest room or home office. The 2-storey layout keeps living and sleeping areas separated.
How is the home heated? Is it efficient?+
Heating is forced air, natural gas. Gas heating is generally the most cost-efficient option in Ontario winters.
What's included in the rent?+
The listing notes: Property Management, Insurance. Confirm with the landlord exactly which utilities are included vs. tenant-paid before signing.
Ask About This Property
Nearby Places
Searching nearby places…
Similar listings

The listing data above is provided under copyright by the Canadian Real Estate Association. While the information is considered reliable, its accuracy is not guaranteed by the Canadian Real Estate Association or getsetsold.ca. Neither getsetsold.ca nor its affiliates make any representations or warranties, express or implied, regarding the accuracy or completeness of the information presented here.